Karen Reyes

BEDS2
BATHS1 full
MLS#10222770
STATUSActive
PROPERTY TYPEResidential - Single Family
SUBDIVISIONCOOPER YOUNG
NEIGHBORHOODCentral Gardens
Property Description
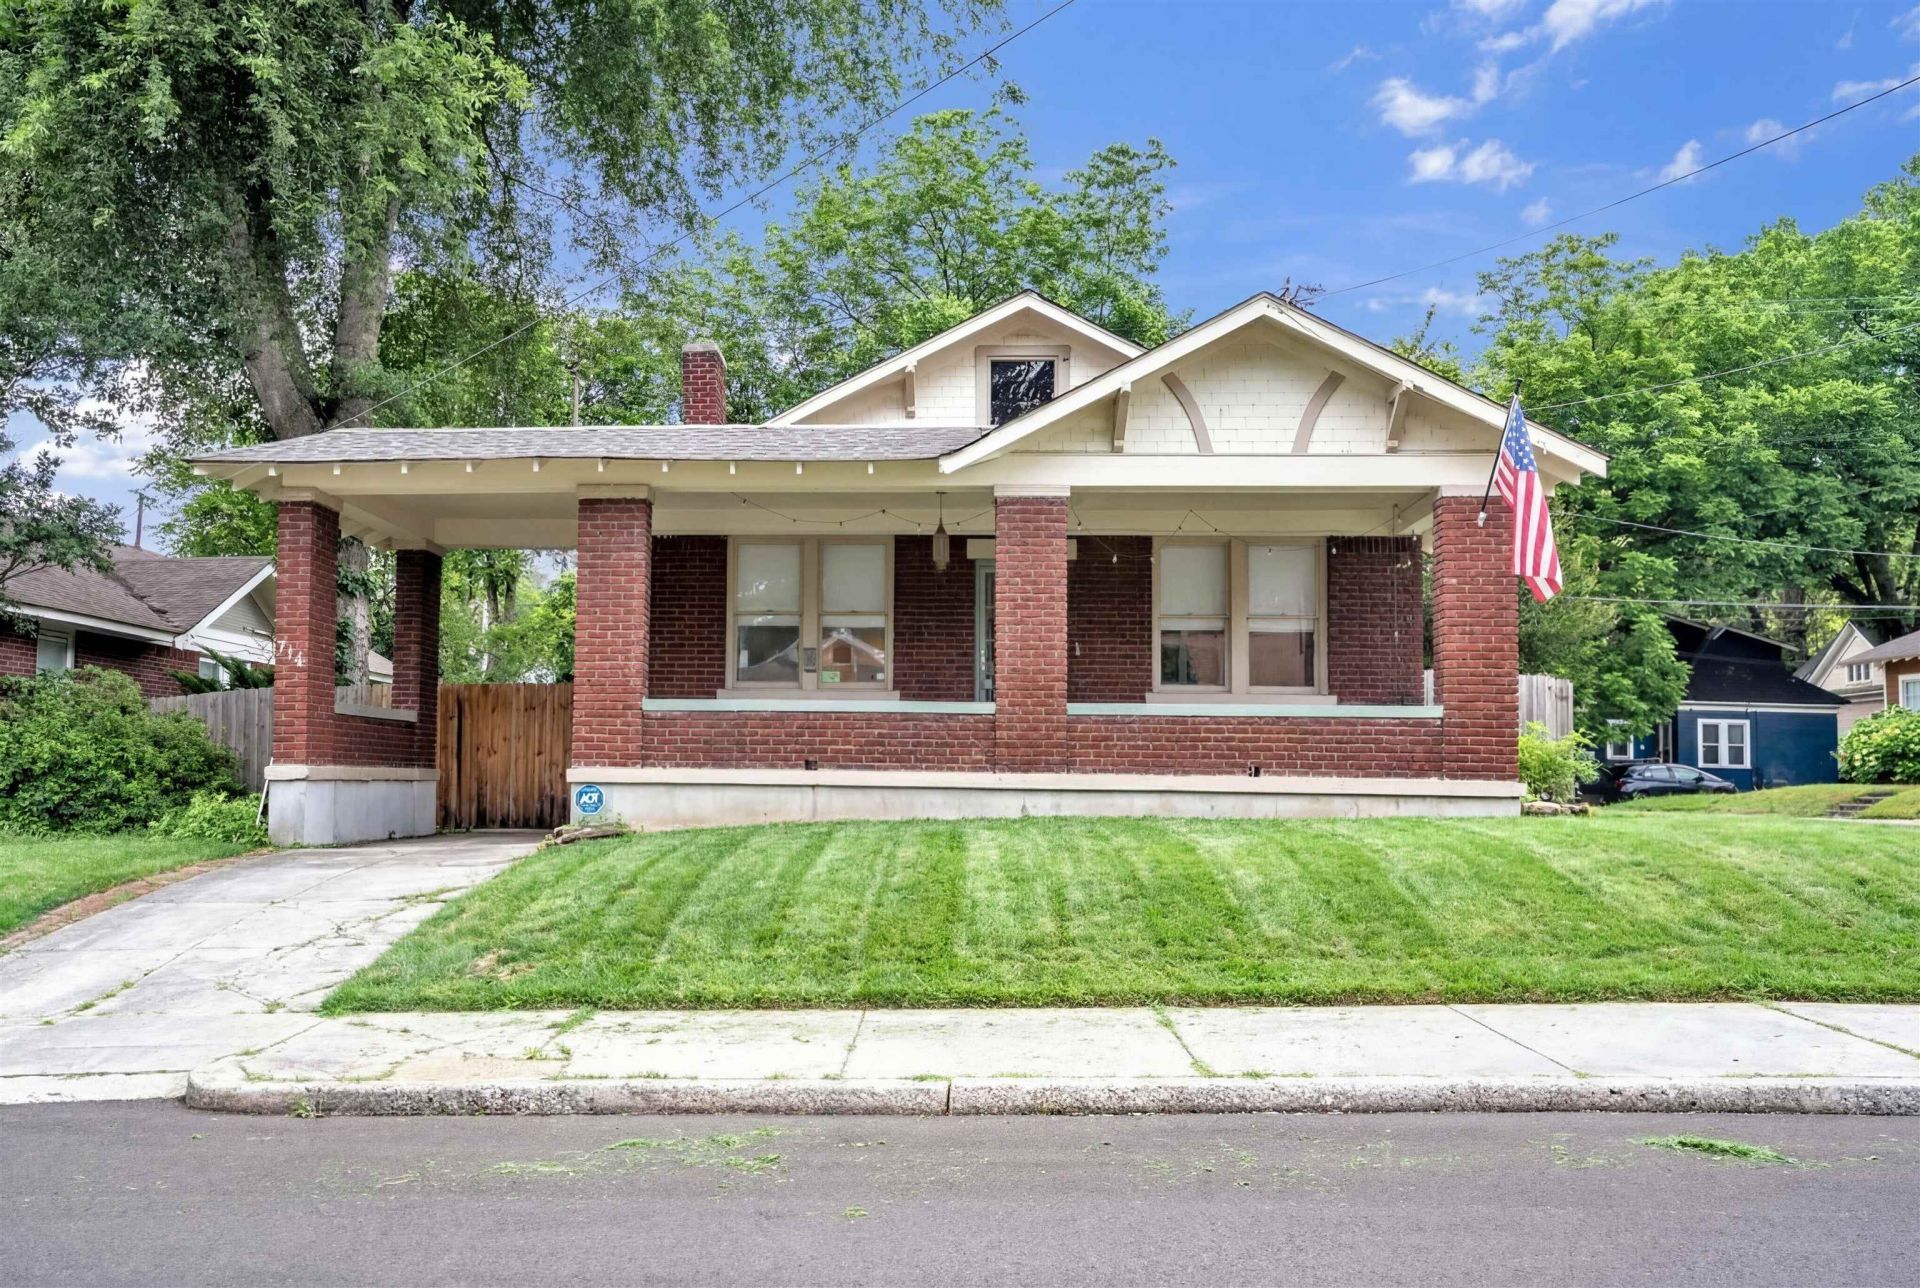
Want the best of Cooper-Young living right outside your front door? Grab coffee, meet friends for brunch, stroll the Farmers Market, or enjoy favorites like Cooper-Young Fest & Porchfest?all from one of Memphis' most beloved neighborhoods. This charming 2-bed, 1-bath home lives larger than its square footage thanks to oversized living spaces, flexible floorplan, & a spacious kitchen. The kitchen features abundant cabinetry & counter space, an oversized pantry, updated countertops & backsplash (2022), & refinished flooring (2026). The inviting front porch is perfect for morning coffee or evening convos, while the fenced backyard offers plenty of space to entertain or unwind. Enjoy peace of mind with major updates: roof (2020), HVAC (2021), water heater (2021), fence (2021), interior/exterior paint (2019). You'll enjoy easy walkability to the best local restaurants, Liberty Bowl events, Tigers football games, BBQ Fest, & more! If you're looking for the Cooper-Young lifestyle, this is it!
Property Features
Property Type: Residential - Single Family
Cooling: Ceiling Fan(s), Central
Fenced: Yes
Fireplaces: 1
Heating: Central
Home Style: Bungalow
Lot Size: 0.16 Acres
Year Built: 1922
Feature Descriptions
Bed and Bath: All Bedrooms Down,1 or More BR Down, Primary Down, Split Bedroom Plan, Full Bath Down
Days on Site: 1
Exterior: Storage Building, Porch, Historic District, Well Landscaped Grounds, Wood Fence, Sidewalks
Exterior/ Windows: Wood Window(s)
Fireplace: Masonry, Decorative Only
Floors/ Ceilings: Hardwood Throughout, Tile, Smooth Ceiling,9 or more Ft. Ceiling
Living/ Dining Room: Separate Living Room, Separate Dining Room, Updated/Renovated Kitchen, Pantry, Washer/Dryer Connections, W/D Connection in Kitchen
Lot: Some Trees, Level, Corner, Landscaped, Wood Fenced
Parking/ Storage: Driveway/Pad, Storage Room(s)
Total Rooms: 5
Room Sizes
Primary Bedroom: 13x13
Bedroom 2: 12x14
Dining Area: 17x14
Kitchen: 13x13
Living room: 13x27
Listed By / Shown By
Listed By
Agency Name: Coldwell Banker Collins-Maury
Shown By
Agent Name: Karen Reyes
Agent Phone: (901) 581-1514
Agency Title: Crye-Leike Real Estate Services

Source: MAAR MLS
Estimate Your Payment
Estimated Payment
$ 755.17 per month $667.67 Principal & Interest $0.00 Property Tax (data not provided by mls) $87.50 Homeowner's InsuranceChange Payment Information
Privacy Policy / DMCA Notice / ADA Accessibility


This site is hosted, designed and copyright
© 1994 - 2026 by
Delta Media Group, Inc. -- Patent Pending --
916 Meda St | MLS# 10222770
This single family home located at 916 Meda St, Memphis, TN 38104 is currently listed for sale with an asking price of $300,000. This property was built in 1922 and has 2 bedrooms and 1 full baths. Meda St is located in the COOPER YOUNG subdivision. Search COOPER YOUNG real estate on karenreyes.crye-leike.com today.