Karen Reyes

BEDS4
BATHS2 full
MLS#10228883
STATUSActive
PROPERTY TYPEResidential - Single Family
SUBDIVISIONDAYBREAK SEC C-5
NEIGHBORHOODBartlett - West
Property Description
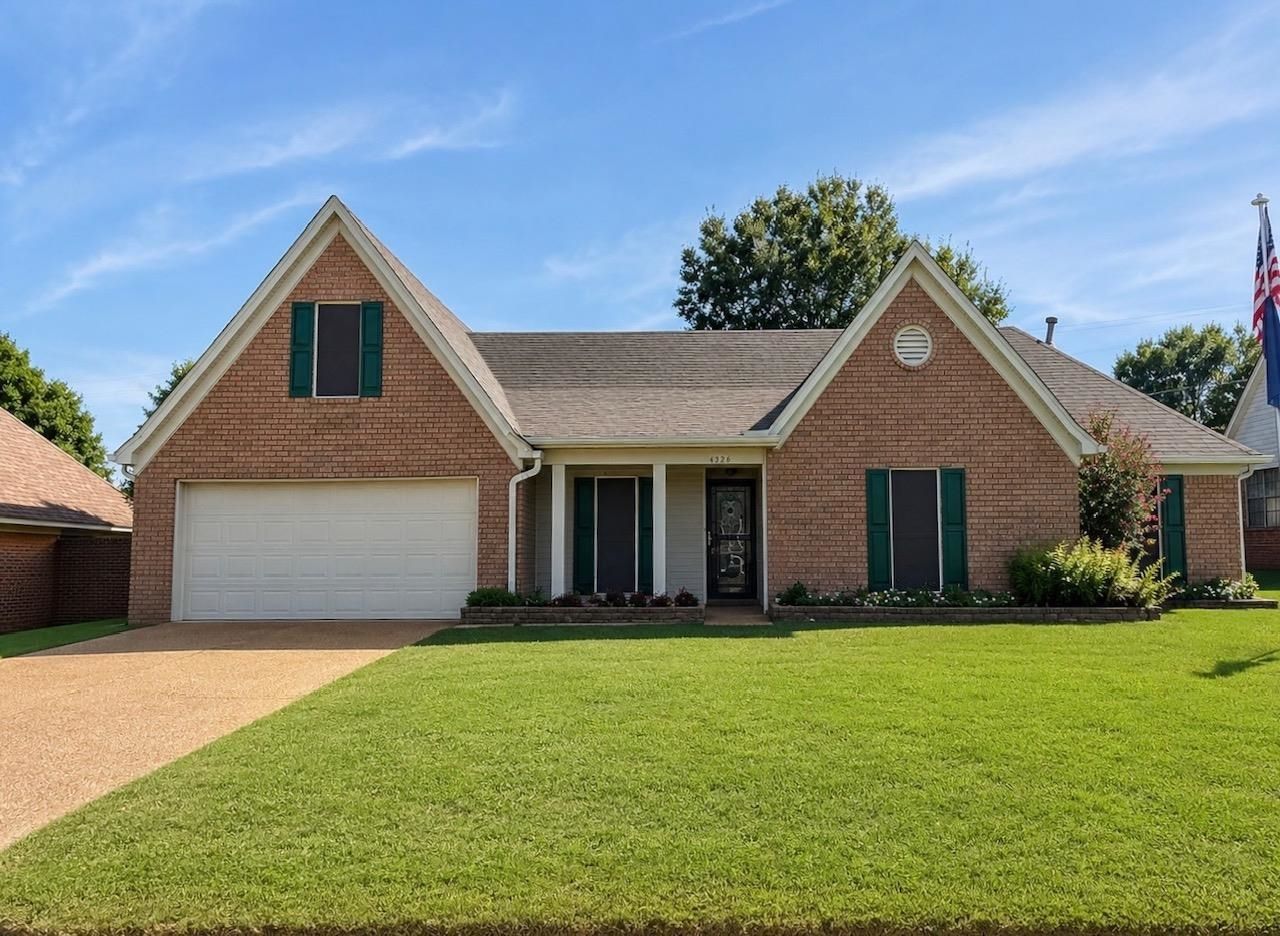
This home has been professionally inspected & all repairs have been made. Enjoy added peace of mind with a 1% mortgage-rate buydown, 1-year home warranty, and a 12-month Satisfaction Guarantee?love this home, orwe'll sell it for free! This home also qualifies for a free Welcome to Daybreak S/D, ideally located directly across from Quail Ridge Golf Course and zoned for excellent schools. This spacious home offers numerous updates and features, including white cabinetry, granite countertops, a new sink and faucets, a tankless water heater, and a roof that is only two years old. The upstairs has been finished, providing approximately 1,900 additional square feet of living space not included in the tax records. The home is also wired for a generator for added peace of mind. Enjoy outdoor living and entertaining on the expansive 30x20 wood deck and workshop with electric.
Property Features
Property Type: Residential - Single Family
Cooling: Central, Ceiling Fan(s)
Fenced: Yes
Fireplaces: 1
Garage: 2 car attached
Heating: Central, Gas
Home Style: Traditional
Lot Size: 0.24 Acres
Roof Type: Composition Shingles
Year Built: 1994
Feature Descriptions
Additional Rooms: Laundry Room, Bonus Room, Entry Hall, Attic
Bed and Bath: All Bedrooms Down, Primary Down, Vaulted/Coffered Primary, Split Bedroom Plan, Luxury Primary Bath, Double Vanity Bath, Whirlpool(s), Separate Tub & Shower, Full Bath Down
Exterior: Storage Building, Porch, Patio, Wood Fence, Workshop
Exterior/ Windows: Brick Veneer, Vinyl Siding, Double Pane Window(s)
Fireplace: In Den/Great Room
Floors/ Ceilings: Part Carpet, Tile
Interior: Walk-In Closet(s), Attic Access, Smoke Detector(s)
Interior Equipment: Range/Oven, Self Cleaning Oven, Disposal, Dishwasher
Living/ Dining Room: Separate Dining Room, Great Room, Updated/Renovated Kitchen, Eat-In Kitchen, Breakfast Bar, Pantry, Washer/Dryer Connections
Lot: Level, Landscaped, Wood Fenced
Master Bath: Double Sinks, Whirlpool Tub, Separate Shower, Tile Floor
Parking/ Storage: Workshop(s), Garage Door Opener(s), Front-Load Garage
Total Rooms: 7
Water/ Sewer: Public Water, Public Sewer, Tankless Water Heater
Room Sizes
Primary Bedroom: 14x13
Bedroom 2: 12x12
Bedroom 3: 10x10
Bedroom 4: 23x13
Dining Area: 10x12
Den/ Great Room: 18x16
Kitchen: 10x9
Breakfast Room: 10x9
Listed By / Shown By
Listed By
Agency Name: Keller Williams
Agency Phone: 901-261-7900
Shown By
Agent Name: Karen Reyes
Agent Phone: (901) 581-1514
Agency Title: Crye-Leike Real Estate Services

Source: MAAR MLS
Estimate Your Payment
Estimated Payment
$ 755.17 per month $667.67 Principal & Interest $0.00 Property Tax (data not provided by mls) $87.50 Homeowner's InsuranceChange Payment Information
Privacy Policy / DMCA Notice / ADA Accessibility


This site is hosted, designed and copyright
© 1994 - 2026 by
Delta Media Group, Inc. -- Patent Pending --
4020 Altruria Rd | MLS# 10228883
This single family home located at 4020 Altruria Rd, Bartlett, TN 38135 is currently listed for sale with an asking price of $300,000. This property was built in 1994 and has 4 bedrooms and 2 full baths. Altruria Rd is located in the DAYBREAK SEC C-5 subdivision. Search DAYBREAK SEC C-5 real estate on karenreyes.crye-leike.com today.